Leave a Message

Thank you for your message. We will be in touch with you shortly.

See all photos
Listed by Compass, Kori Lukasko, Listing Contact: 831-229-0985
Kori Lukasko

25511 John Steinbeck TRL

$1,800,000 25511 John Steinbeck TRL, Salinas, CA 93908
Nestled within Markham Ranch in Corral de Tierra's coveted sun belt, this exceptional single-level residence defines refined luxury and pride of ownership. Meticulously maintained and completely turnkey, the home welcomes you with soaring vaulted ceilings and a sophisticated layout featuring two en suite bedrooms plus a versatile office/den that also makes an inviting guest retreat.

The heart of the home is a chef's kitchen open to the family room, curated with premium appliances, including a Wolf cooktop, Bosch oven and microwave, and a Sub-Zero refrigerator and wine fridge. Thoughtful extras abound, such as Sub-Zero cooling drawers in the laundry room, air conditioning, and a whole-house Generac generator.

Outdoor living is truly elevated, set against a peaceful forest backdrop. Retreat to the private spa patio off the primary suite or enjoy the expansive side yard featuring a lush lawn, outdoor kitchen with a built-in grill, and a cozy gas fireplace. A covered porch leads to a bonus flex studio, perfect for creative pursuits. Complete with a finished two-car garage and located in the Washington Union School District, this sanctuary offers seamless access to the Monterey Regional Airport, Laguna Seca, world-class golf, and the stunning Monterey Peninsula coastline.
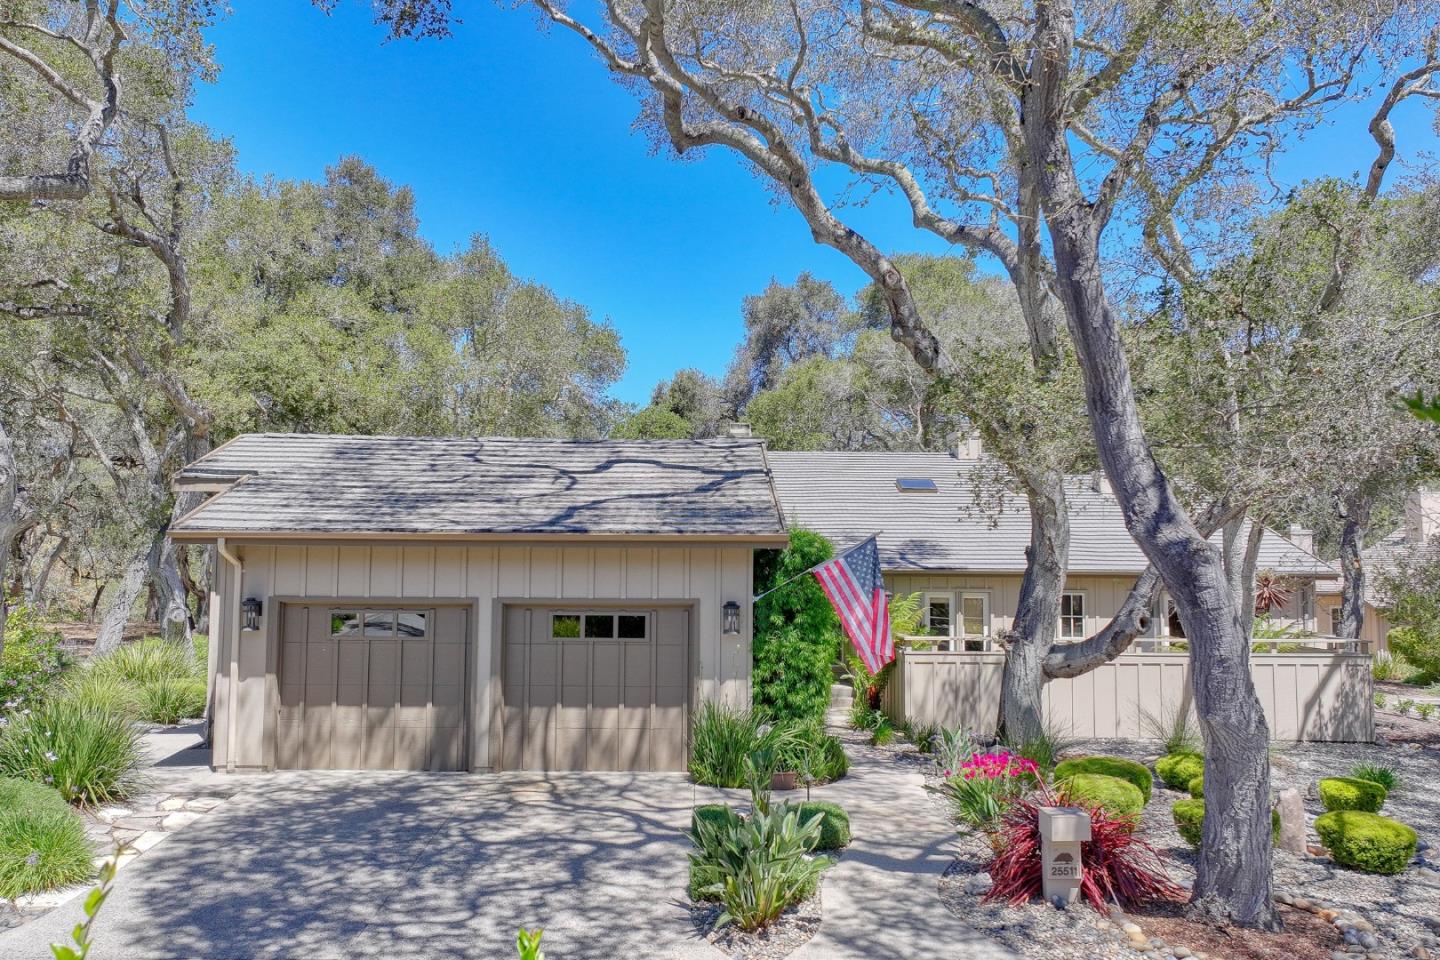
  • Active Under Contract
    Status
  • 3
    Bedrooms
  • 3
    Bathrooms
  • 1989
    Year Built
  • 2,841 Sq.Ft.
    Living Area

Features & Amenities

Area & Lot

  • Status: Active Under Contract
  • Living Space: 2,841 Sq.Ft.
  • Total Area: 2,841 Sq.Ft.
  • Lot Size: 8,459 Sq.Ft.
  • MLS® ID: ML82056489
  • Type: Residential
  • Year Built: 1989
  • Elementary School:ToroParkElementary
  • Middle School: SanBenancioMiddle
  • High School: SalinasHigh
  • School District: SalinasUnionHigh

Interior

  • Total Bedrooms: 3
  • Total Bathrooms: 3
  • Full Bathrooms: 2
  • Half Bathrooms: 1
  • Laundry Room: Tub Sink, Inside, In Utility Room
  • Flooring: Carpet, Hardwood, Stone
  • Fireplace: Family Room, Gas Burning, Gas Log, Insert, Living Room, Outside
  • Appliances: Cooktop Gas, Dishwasher, Garbage Disposal, Hood Over Range, Microwave, Oven Built In, Oven Self Cleaning, Refrigerator, Wine Refrigerator, Washer Dryer

Exterior & Building

  • Stories: 1
  • Garage Space: 2.0
  • Water Source: Public
  • Utilities: Public Utilities, Water Public
  • Pool: Community Facility
  • Roof: Tile
  • Parking: Attached Garage, Gate Door Opener, Guest Visitor Parking
  • Heat Type: Central Forced Air, Fireplace
  • Air Conditioning: Central Forced Air
  • Sewer: Public Sewer
  • Substructure: Concrete Perimeter
  • HOA Amenities: Club House, Community Pool, Community Security Gate, Garden Greenbelt Trails

Financial

  • Sales Price: $1,800,000
  • HOA Fees: $675/mo
  • Zoning: MDR/B-8-D
View Virtual Tour

25511 John Steinbeck TRL

Work With Kori

Kori's knowledge and professionalism have earned her not only referrals from her clients but the acknowledgment and respect of her fellow agents.
Let's Connect
Follow Kori
